3 bedroom
Area on request
Ask for the current unit plan
Request this layout ↗Explore Arvind Sylva on Sarjapur Road. Compare home configurations, discover the shared spaces and request a personal walkthrough.

Arvind Sylva is a residential apartment development by Arvind SmartSpaces in the Sarjapur Road area of Bengaluru. The developer presents three-bedroom homes alongside four-bedroom Premium and Grand configurations, with more than 70% open greens. This project guide brings together the essentials for your first shortlist and a more focused site visit.
Start with the way you live: the rooms you will use every day, where you work, the people who visit and the space you need to grow. A project visit is the best opportunity to test those priorities against a specific home.
Arrange a project visit ↗Compare the available layouts, then ask for the complete cost of the exact home you shortlist.
Area on request
Ask for the current unit plan
Request this layout ↗Area on request
Compare layout and orientation
Request this layout ↗Area on request
Request the detailed cost sheet
Request this layout ↗Project information checked against the developer’s published page on 19 September 2026. Prices, inventory and specifications can change.
Request the current approved drawings for the phase and unit you are considering.
Check usable room dimensions, natural light, balcony access, storage and the movement between living and private spaces.
Locate your home relative to the entrance, internal roads, shared facilities and neighbouring buildings.
Compare carpet area separately from built-up, saleable or site area. Ask which measurement appears in the agreement.
Our team will help you request the relevant documents. This page does not substitute illustrative images for approved drawings.
Explore the visual character of the development. Confirm current construction and specifications during your visit.
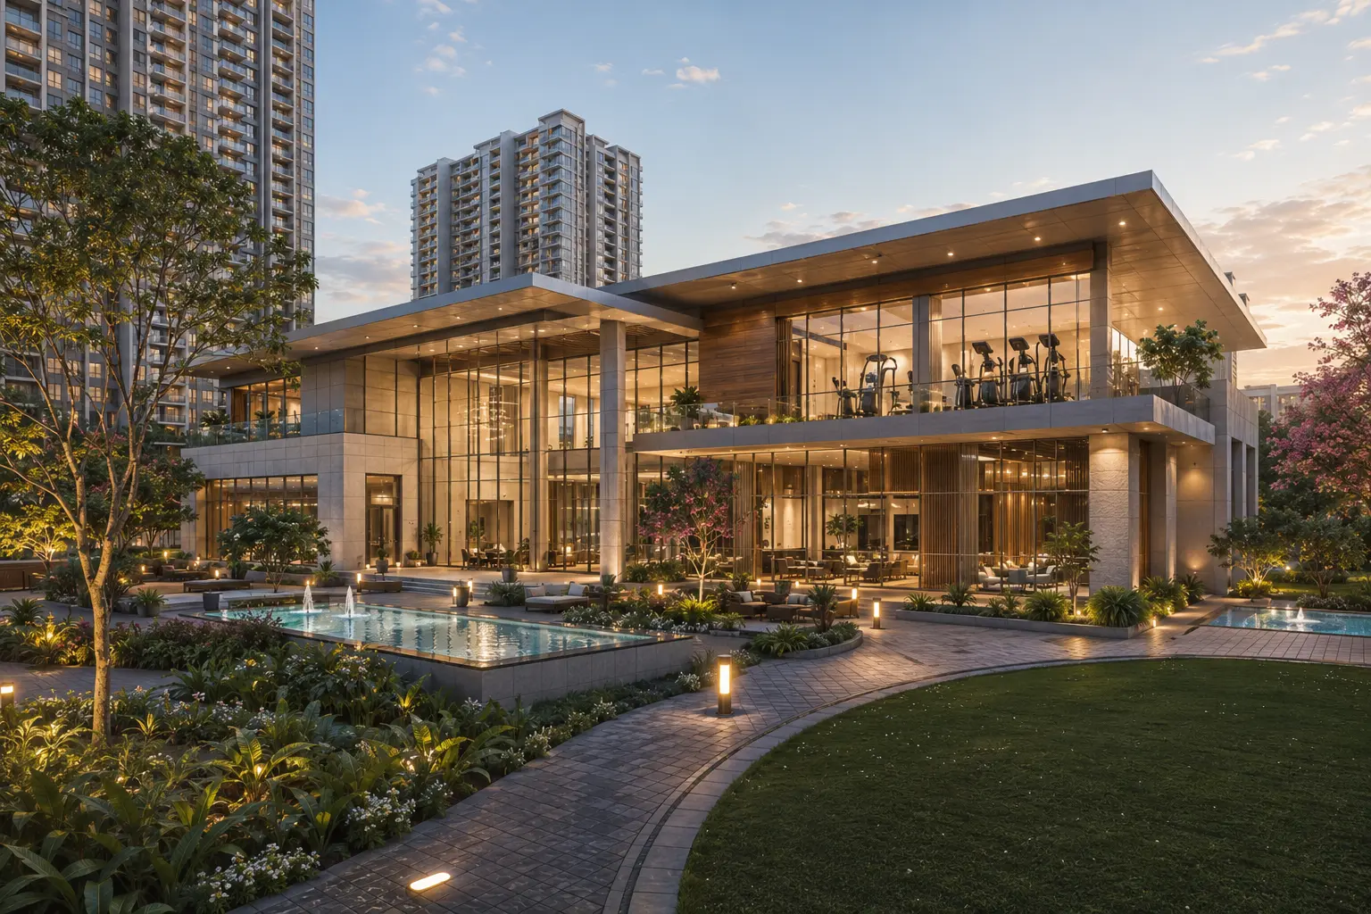
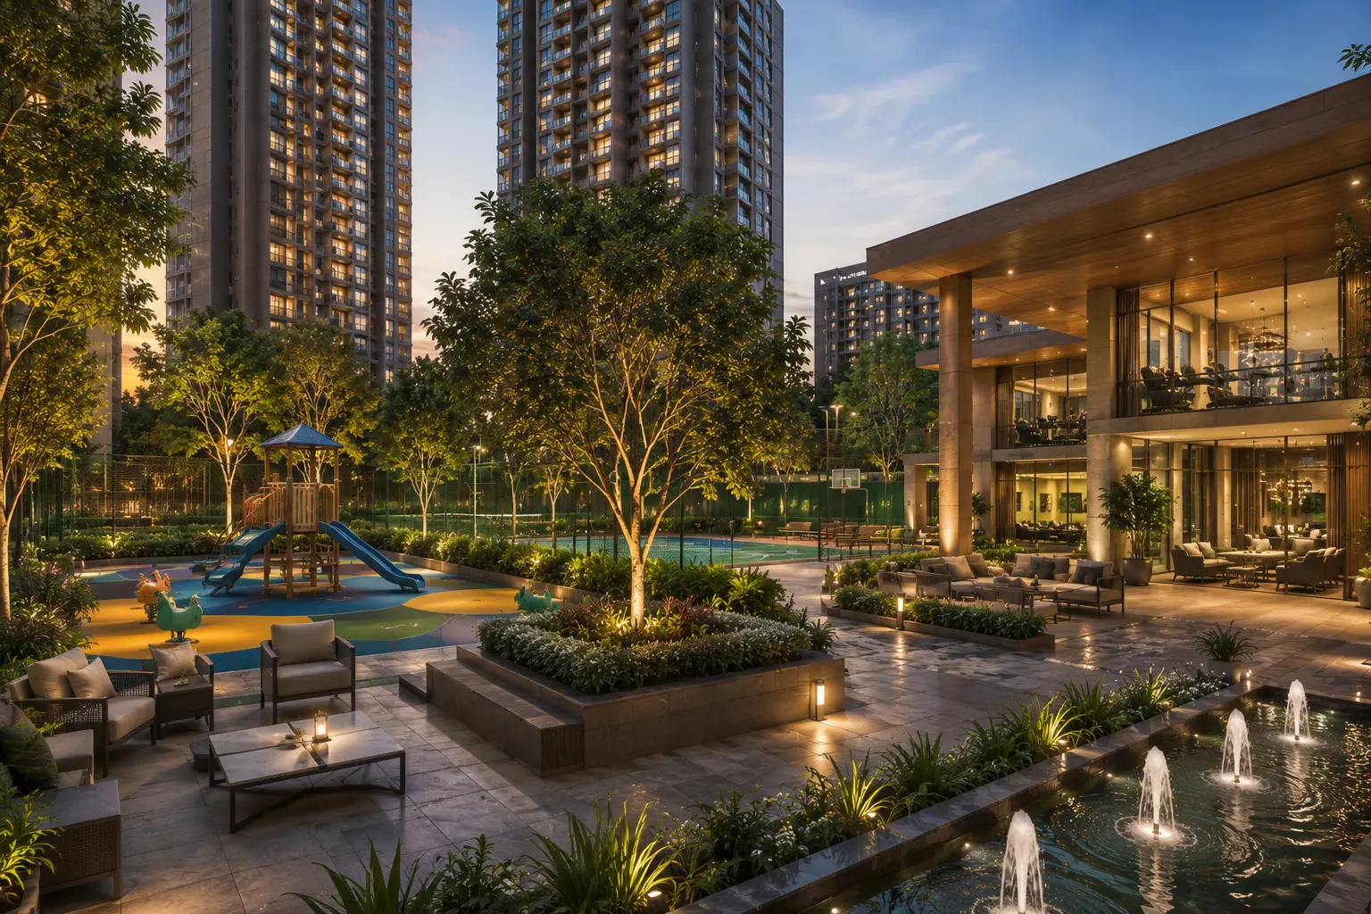
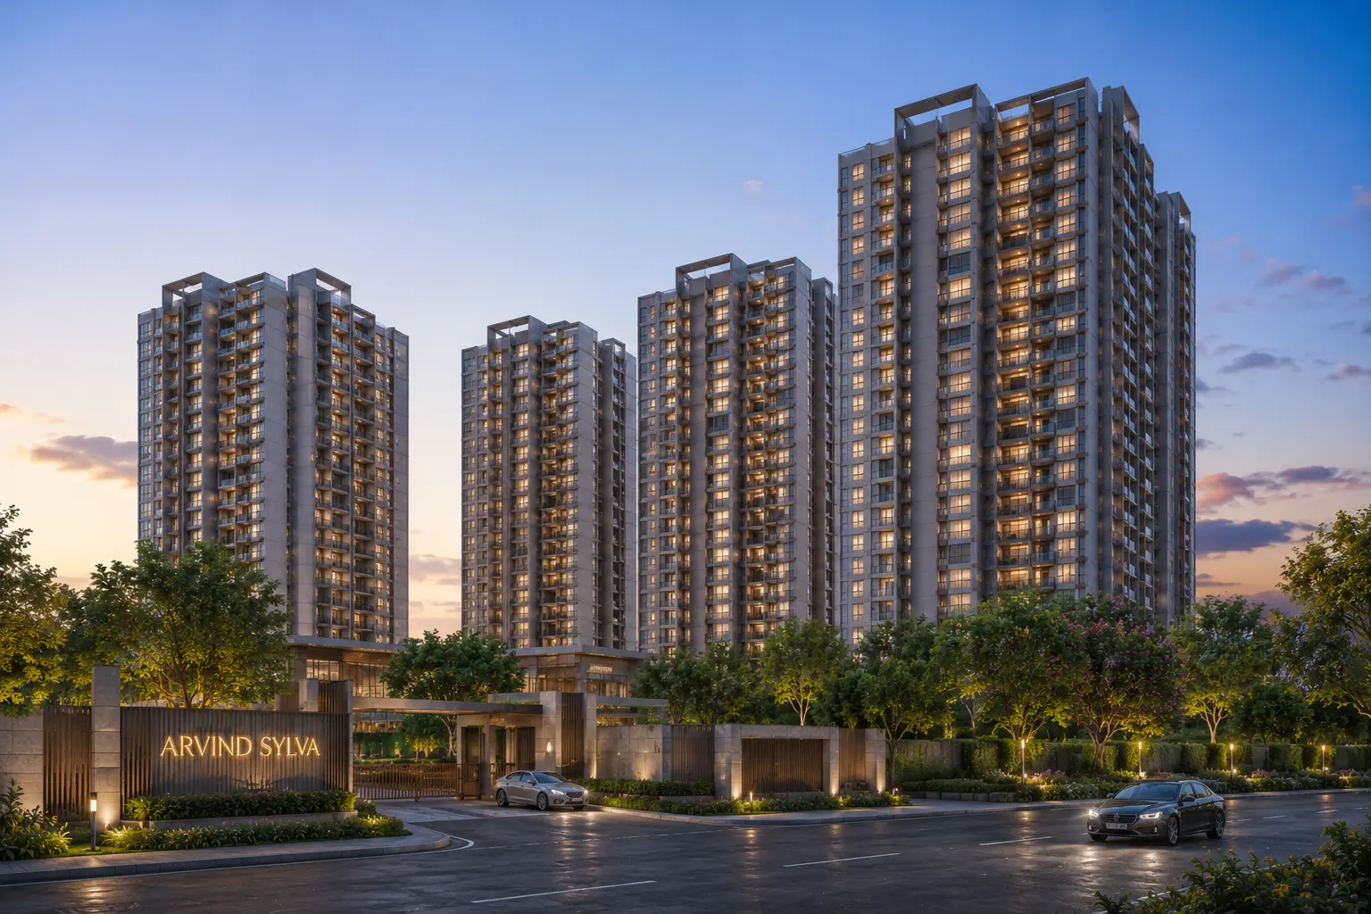
Developer-listed amenities to explore when you visit. Delivery and access depend on the relevant phase.
Ask which facilities are operational, their planned completion dates and the applicable maintenance or access charges.
Start with the exact Mullur site address when comparing Sarjapur Road apartments. A neighbourhood label alone will not tell you how a home fits your everyday route. Plan a weekday visit around your usual office or school timings, and ask the team to share the current entrance pin before you travel.
Bring a shortlist of daily destinations to your visit. Check grocery access, healthcare, schools and the routes you actually expect to use.
Survey Nos. 42/2 & 42/3, Mullur Village, Varthur Hobli, Bengaluru East
Explore on Google Maps ↗Map search is for orientation. Confirm the correct project entrance with the team.
The developer’s project page advertises a starting price of ₹2.28 Cr+. Request a dated, unit-specific cost sheet showing applicable taxes, registration, parking and other charges; the headline price is not an all-inclusive quotation.
Ask for the current three-bedroom, four-bedroom Premium and four-bedroom Grand plans. Confirm the carpet area and usable room dimensions for the exact apartment, rather than relying on a general size range.
The developer lists the site at Survey Nos. 42/2 and 42/3, Mullur Village, Varthur Hobli, Bengaluru East, in the Sarjapur Road area. Ask for the current entrance pin when arranging a visit.
Review the registration for your phase, approved unit plan, payment schedule, written possession commitment and cancellation terms with the developer. Our team can help you request the relevant documents.
An independent authorised channel-partner team will respond using the contact details you provide. This website is not operated by the developer.
Use HouseAdda’s property collection to broaden your shortlist, then return to the projects that match your priorities.
Ask for the current cost sheet, the right floor plan or a project visit. Tell us what you need and our property team will follow up.
+91 70066 39025Speak to us on WhatsApp ↗Explore five practical perspectives on choosing a home and reviewing early project information.
Explore Hennur buyer guides →